
← All work
1 / 17
Interior · stairs · lighting
Summer house — complete interior
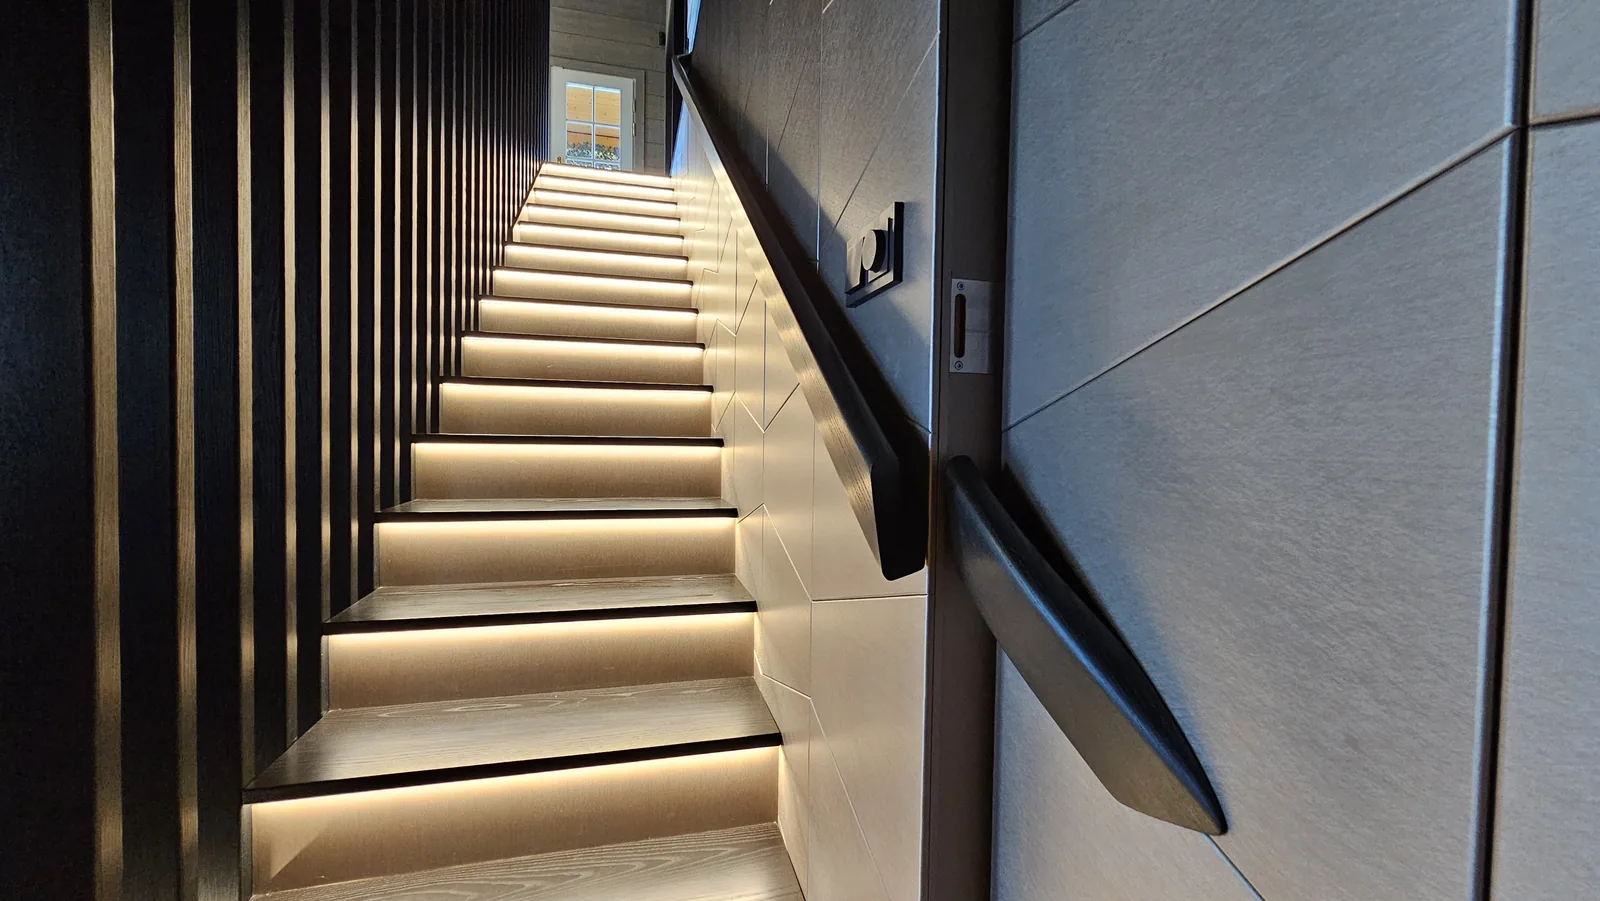
The house came to us as bare log walls and an old pine staircase. The interior was designed together with the owners and built and installed by Preiss Workshop: a kitchen with an island and recessed LED lighting, a six-metre slat screen running from the ground floor to the upper ceiling, a staircase with LED-lit treads and CNC-cut tile cladding, a handrail modelled in 3D and cut from ash, bathrooms in marble film and black glass showers, plus wardrobes and storage. The stone worktops were supplied. The end of the handrail becomes the handle of a hidden door into the laundry room.
MaterialsAsh, CNC-cut cladding, marble film, LED lighting
ScopeDesign with the owners · Build · Install
SettingSummer house
Have a similar project in mind?